Floor Plans

Luxurious and Modern

Take A Virtual Tour Today!

Located in the new Chesapeake, VA development at Summit Pointe, HELIX apartments, provides members with a variety of distinctive floor plans and finishes with unparalleled amenities and community events.

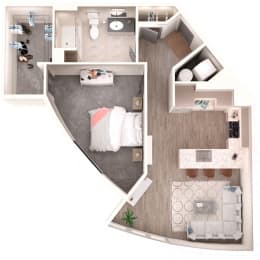
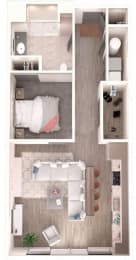
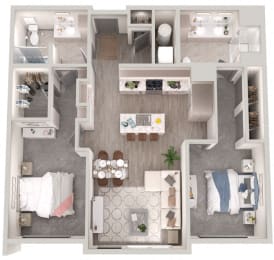



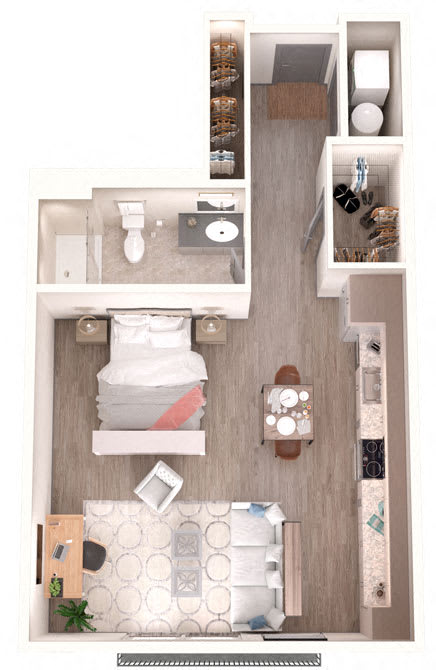
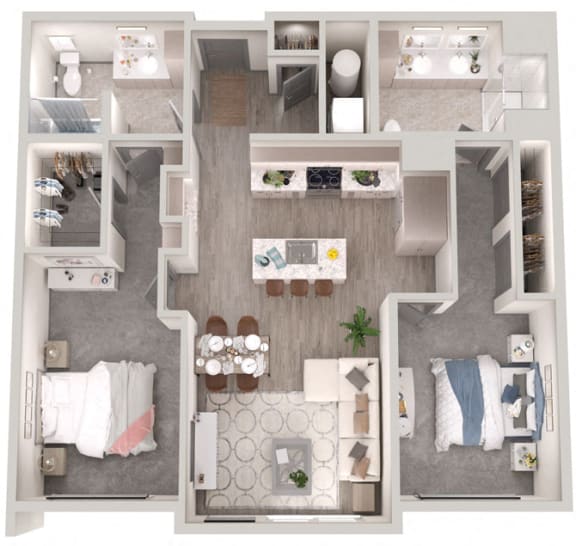
Offering studios, one and two-bedroom apartments with 19 floor plans, there is something for everyone at HELIX. Interior features in this brand-new community include open living spaces, stainless steel kitchen appliances, full size washers and dryers, the opportunity to pick a warm or cool design theme, back-lit vanity mirrors and much much more. 

Uniquely designed workplaces and residences over ground floor shops and restaurants frame the tree-lined avenues, creating a gathering place for entertainment and some of the best dining options in the region. Outdoor musical events, festivals, and other events create an urban experience unparalleled in Chesapeake.
Lease Cost Calculator. This Calculator is designed to help estimate the Move-In Cost (including General and Special Fees) and the Monthly Cost going forward of a lease. Please remember that the Move-In Cost and Monthly Cost will vary depending on the qualifications of the applicant, the price and amenities of the unit being rented, and the cost of any Special Fees that may apply to a specific unit. Additionally, the rent and the Standard and Special Fees and Fee ranges are accurate as currently displayed but may increase or decrease until a lease is signed.

Halo

  • Studio
  • 1 Bath
  • 546 Sq. Ft.
Inquire for details

Zenith

  • Studio
  • 1 Bath
  • 574 Sq. Ft.
1 Available

Crest

  • Studio
  • 1 Bath
  • 580 Sq. Ft.
Inquire for details

Pillar

  • Studio
  • 1 Bath
  • 648 Sq. Ft.
Inquire for details

Sphere

  • 1 Bed
  • 1 Bath
  • 578-to589 Sq. Ft.
2 Available

Spiral

  • 1 Bed
  • 1 Bath
  • 696 Sq. Ft.
Inquire for details

Lumen

  • 1 Bed
  • 1 Bath
  • 698 Sq. Ft.
Inquire for details

Meridian

  • 1 Bed
  • 1 Bath
  • 713 Sq. Ft.
Inquire for details

Spire

  • 1 Bed
  • 1 Bath
  • 738 Sq. Ft.
Inquire for details

Tower

  • 1 Bed
  • 1 Bath
  • 745 Sq. Ft.
Inquire for details

Belfry

  • 1 Bed
  • 1 Bath
  • 746 Sq. Ft.
Inquire for details

Apex

  • 1 Bed
  • 1 Bath
  • 767 Sq. Ft.
Inquire for details

Velocity

  • 1 Bed
  • 1 Bath
  • 819 Sq. Ft.
Inquire for details

Vertex

  • 1 Bed
  • 1 Bath
  • 826 Sq. Ft.
1 Available

Steeple

  • 2 Bed
  • 1 Bath
  • 954 Sq. Ft.
Inquire for details

Pinnacle

  • 2 Bed
  • 2 Bath
  • 1,032 Sq. Ft.
Inquire for details

Capstone

  • 2 Bed
  • 2 Bath
  • 1,053 Sq. Ft.
Inquire for details

Peake

  • 2 Bed
  • 2 Bath
  • 1,144 Sq. Ft.
Inquire for details

Crown

  • 2 Bed
  • 2 Bath
  • 1,157 Sq. Ft.
Inquire for details

Curve

  • 2 Bed
  • 2 Bath
  • 1,288 Sq. Ft.
Inquire for details
Map View

Plan With Confidence

We've created this summary, along with a Fee Guide page, to provide a transparent look at possible fees you may see during your residency, making it easier to understand upfront and recurring costs beyond base rent.

Fee Guide for Pines of York - Please call our leasing office for more details